
← Back to Projects
Now SellingApartment
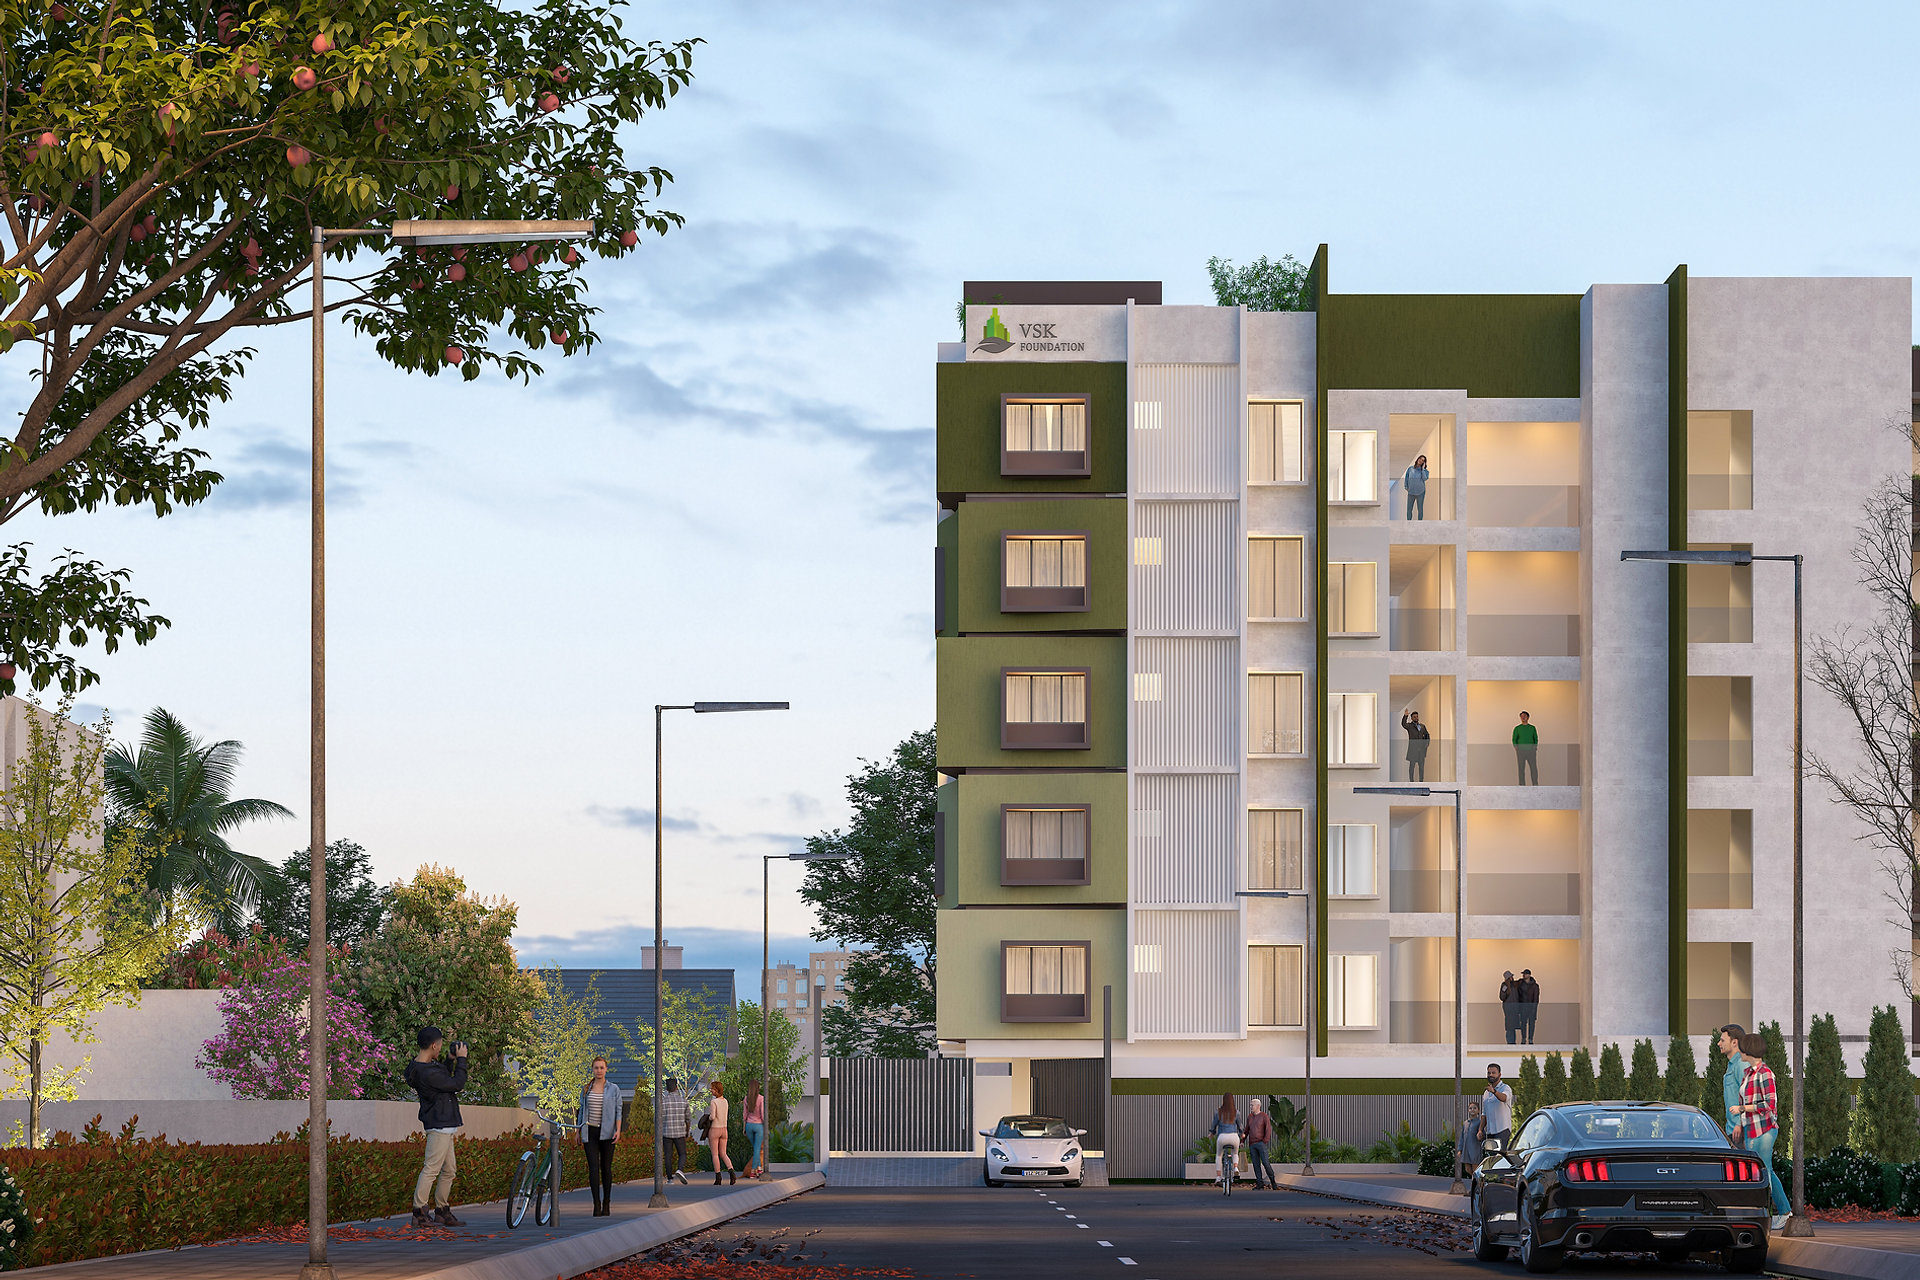
VSK's AARA Luxury Apartments in Edayarpalayam
Soaring Luxury, Towering Elegance
Edayarpalayam, Coimbatore - 641 025
RERA: TN/11/Building/0223/2025 Dated 25.06.2025
2-3 BHK
Bedrooms
2-3
Bathrooms
922-1603 Sq.ft
Salable Area
9
Flats / Floor
Overview
About This Property
VSK AARA offers the harmonious blend of Utility, comfort, luxury, and convenience. Located in the prime area of Edayarpalayam, this residential marvel offers state-of-the-art amenities and spacious living.
Prime Location
Vastu Compliant
5 Feet Wide Corridor
Modern Amenities
Eco-friendly Features
Spacious Living
Floor Plan
Unit Configuration
| Flat | Type | Facing | Salable Area |
|---|---|---|---|
| 1 | 3 BHK | North | 1298 Sq.ft |
| 2 | 2 BHK | North | 1044 Sq.ft |
| 3 | 3 BHK | East | 1603 Sq.ft |
| 4 | 3 BHK | East | 1573 Sq.ft |
| 5 | 3 BHK | East | 1573 Sq.ft |
| 6 | 3 BHK | East | 1573 Sq.ft |
| 7 | 3 BHK | East | 1573 Sq.ft |
| 8 | 2 BHK | East | 928 Sq.ft |
| 9 | 2 BHK | East | 922 Sq.ft |
* 5 feet wide corridor on every floor
Lifestyle
Amenities & Facilities
Fully-equipped Gym
Sewage Treatment Plant (STP)
Rainwater Harvesting
24/7 Water Supply
Covered Car Parking
Vastu-compliant Design
CCTV Surveillance
24/7 Security Service
Water Treatment Plant
UPS Backup Provision
Intercom System
Quality
Specifications
Structural Details
- RCC framed structure in accordance with IS Codes
- Exterior walls: 8" thickness; interior walls: 4" thickness, in solid block masonry
Flooring
- Living, dining, kitchen and bedrooms: premium branded vitrified tiles
- Balconies, utility areas and bathrooms: anti-skid branded tiles for safety
Wall Finish
- Exterior walls: weatherproof emulsion paint
- Interior walls: cement-based wall putty with emulsion paint finish
- Bathroom walls: ceramic tiles up to a height of 7'
Kitchen
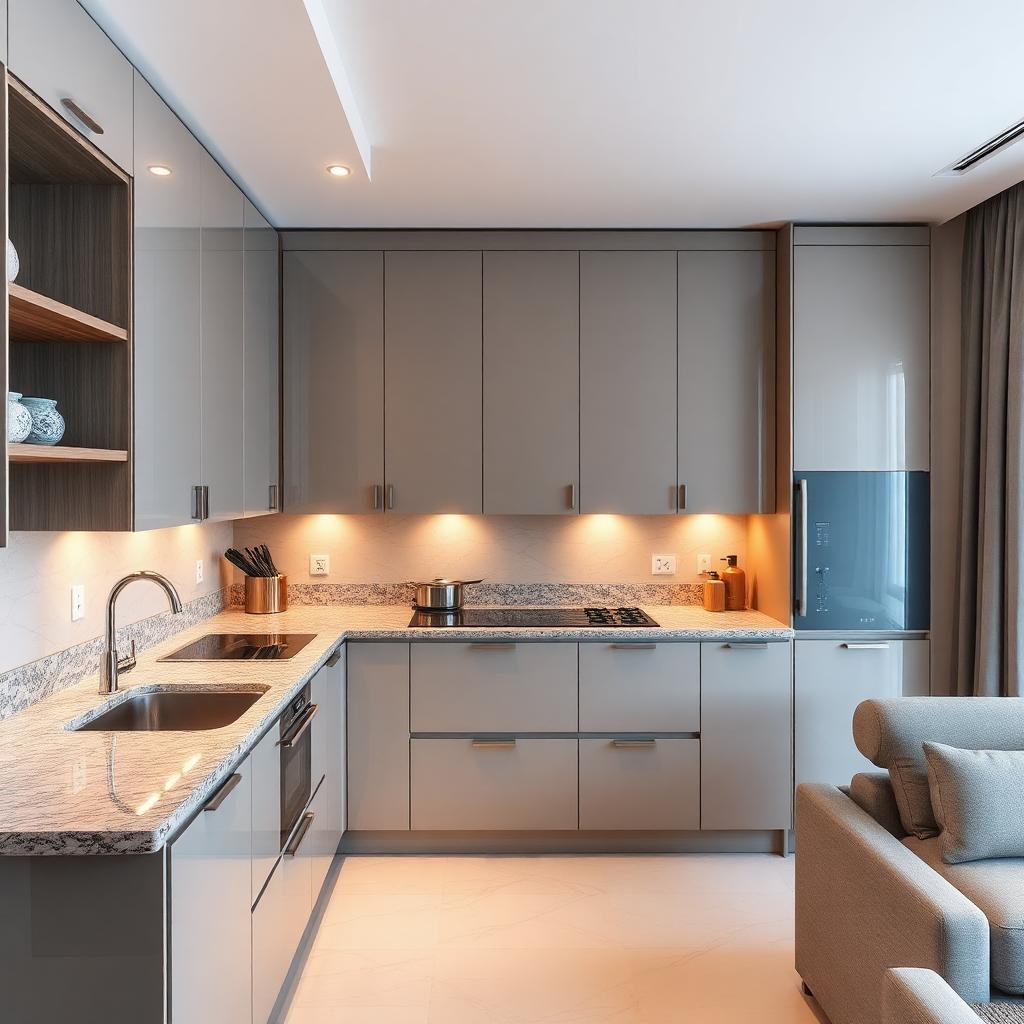
- Modular kitchen provisions
- Wall tiles up to 2 feet above the countertop
- Provision for an SS sink and washing machine in the utility area
Windows & Doors
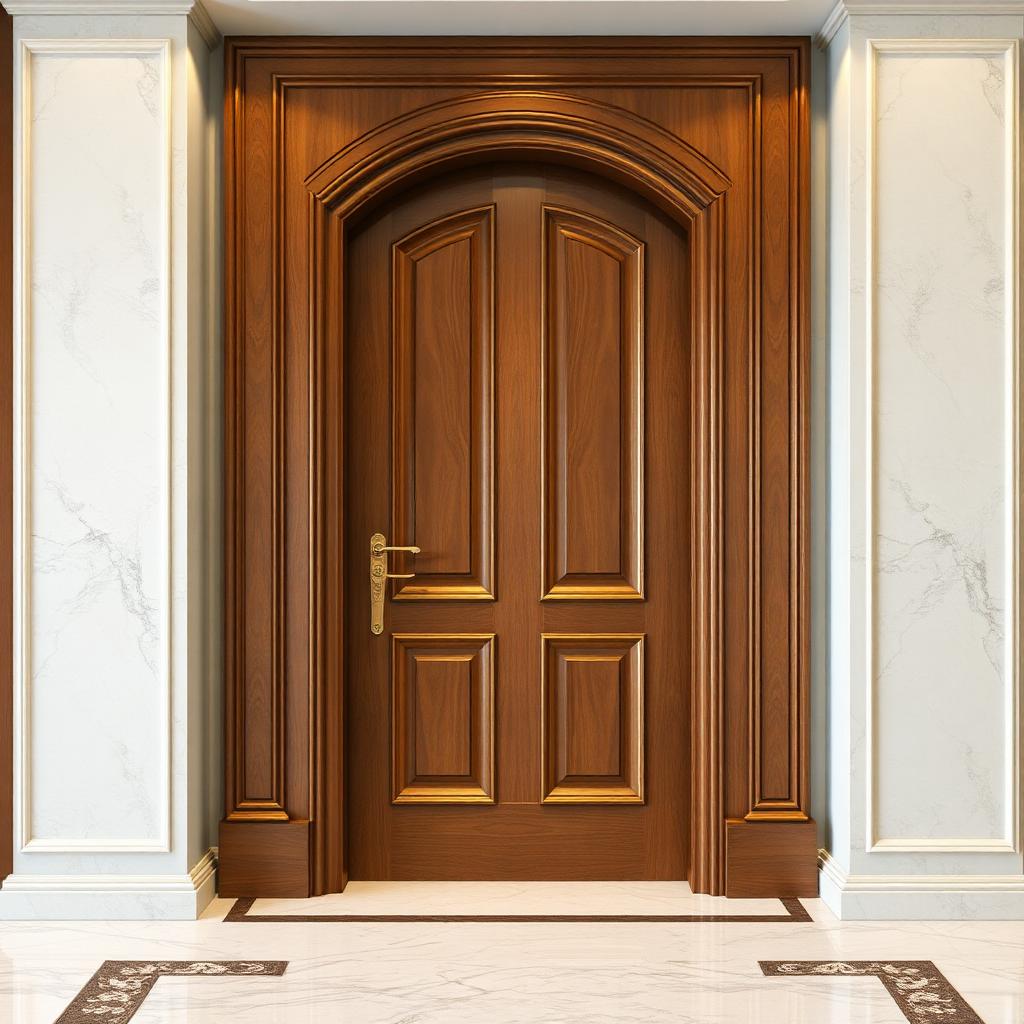
- Main Door: natural wooden door with polished finish
- Windows: UPVC frames with glass panels and grills for added safety
- Bedroom Doors: imported wooden frames with laminated or painted flush doors
- Bathroom Doors: waterproof solid frames and doors
Electricals
- Concealed FRLS (Flame Resistant Low Smoke) branded wiring, switches and sockets
- Three-phase electrical connections for all units
- Toilets: provision for geysers and exhaust fans
- Common areas: generator backup for essential services, including lifts and parking
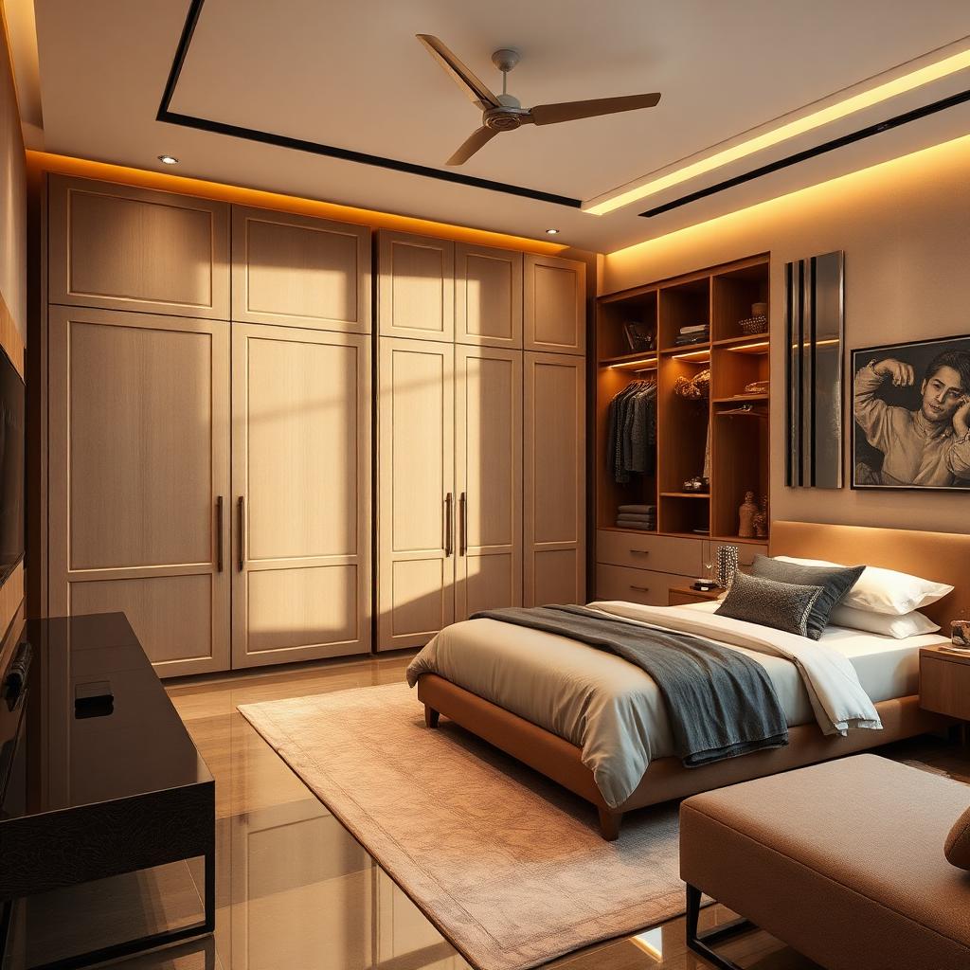
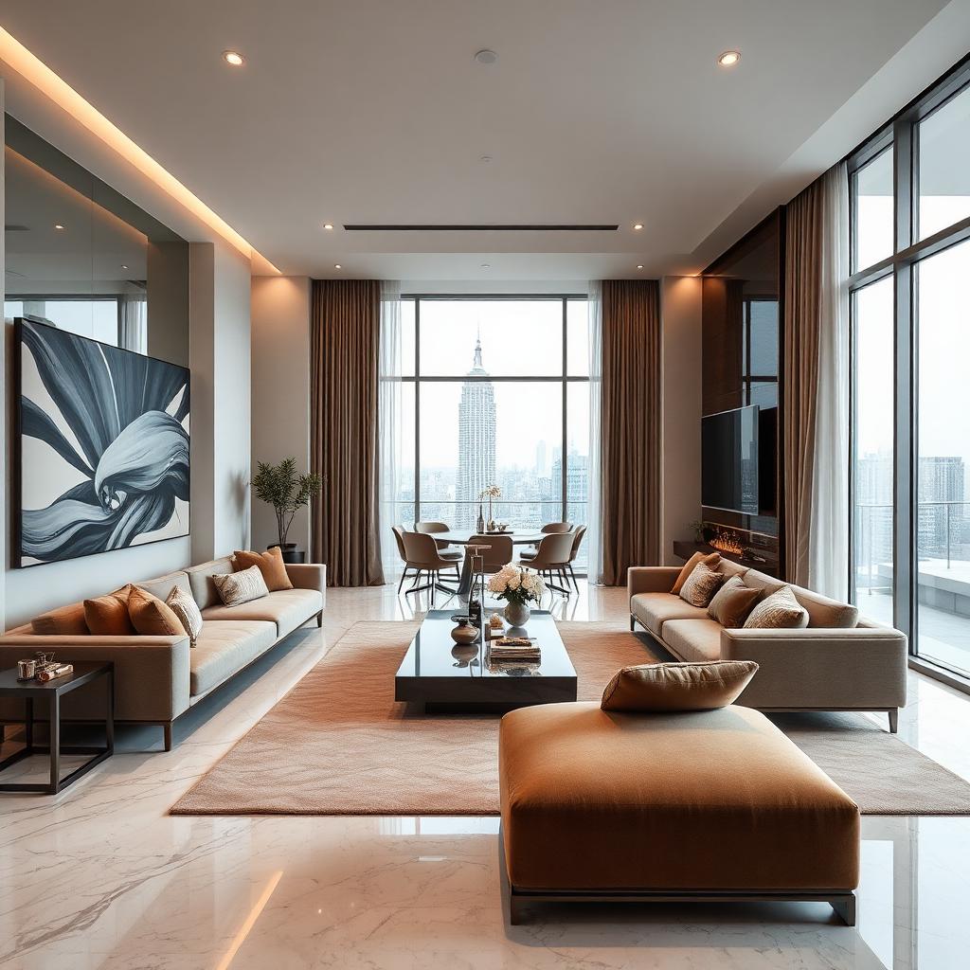
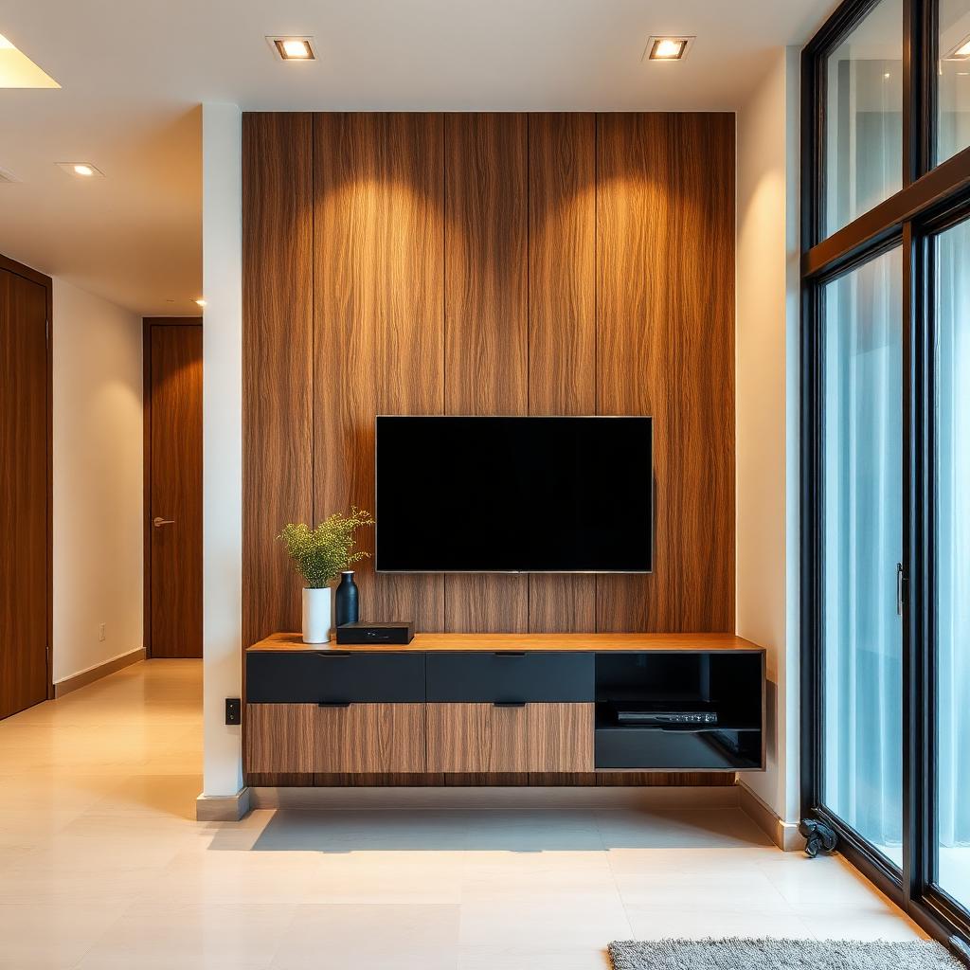
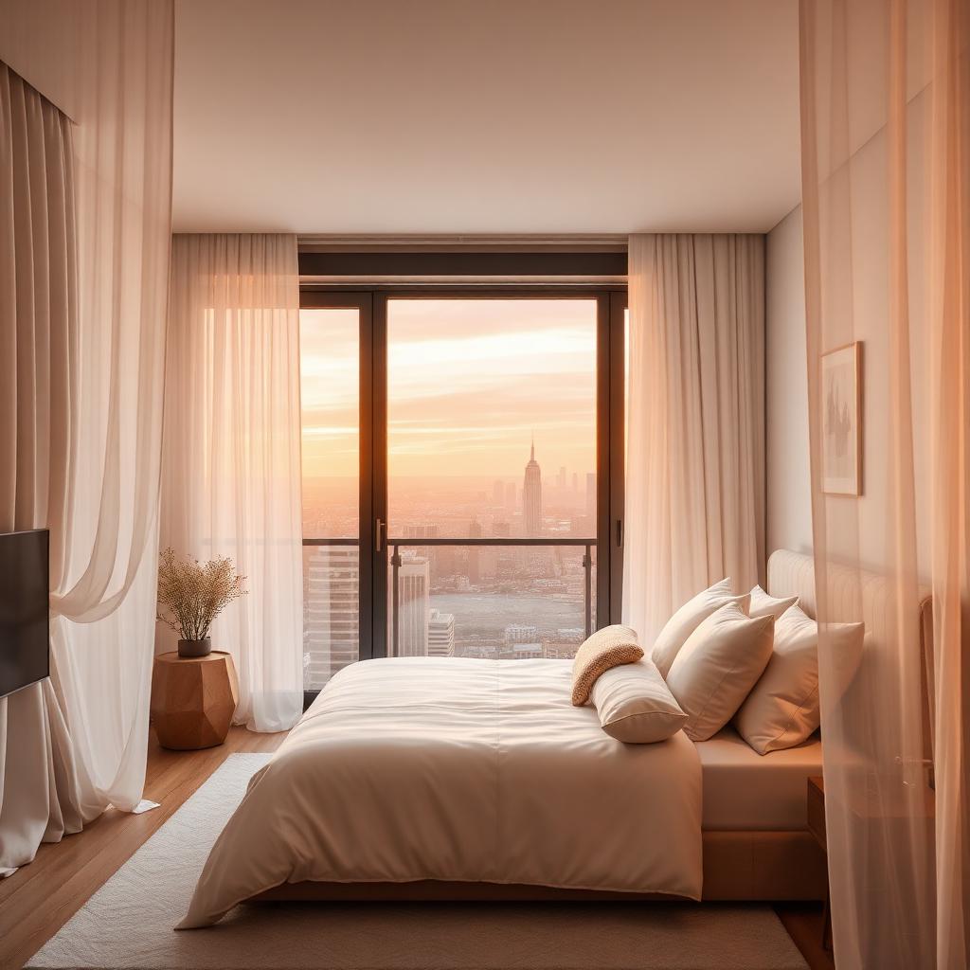
Model House
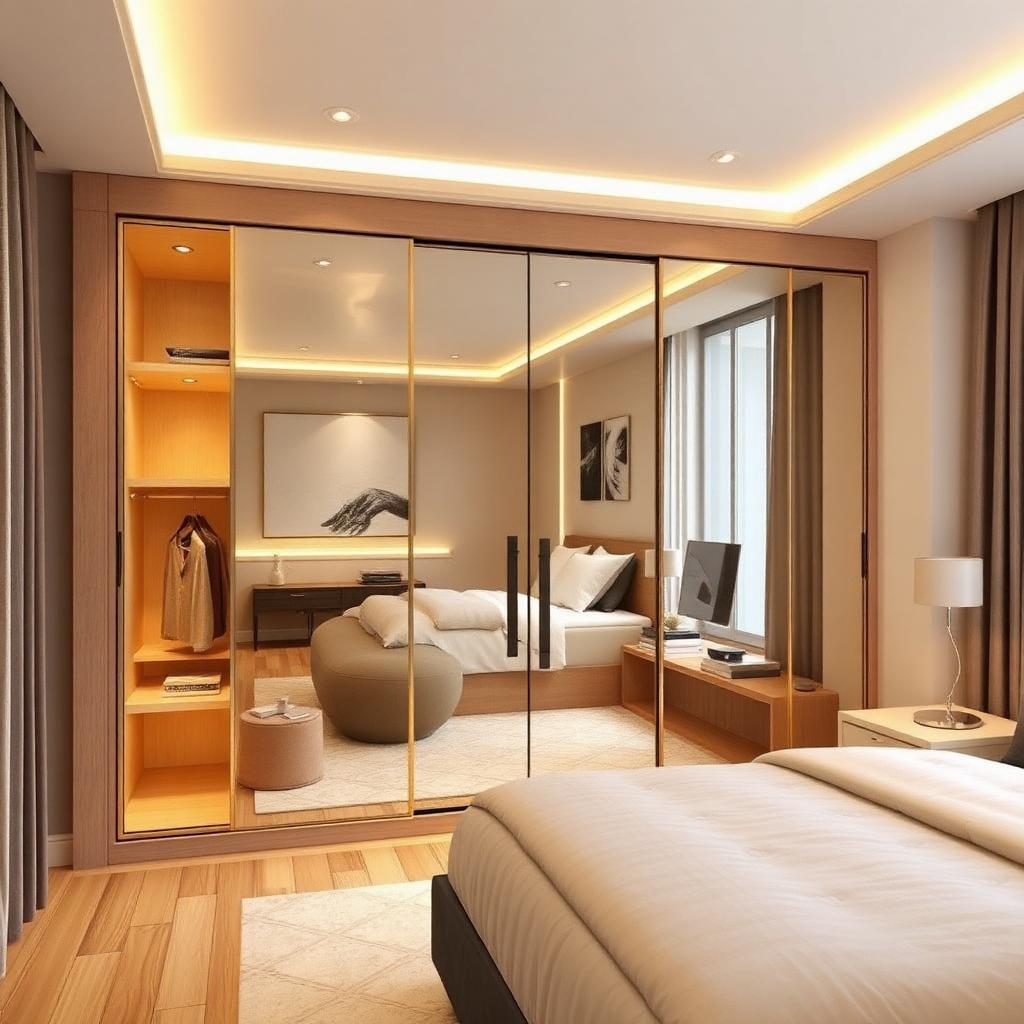
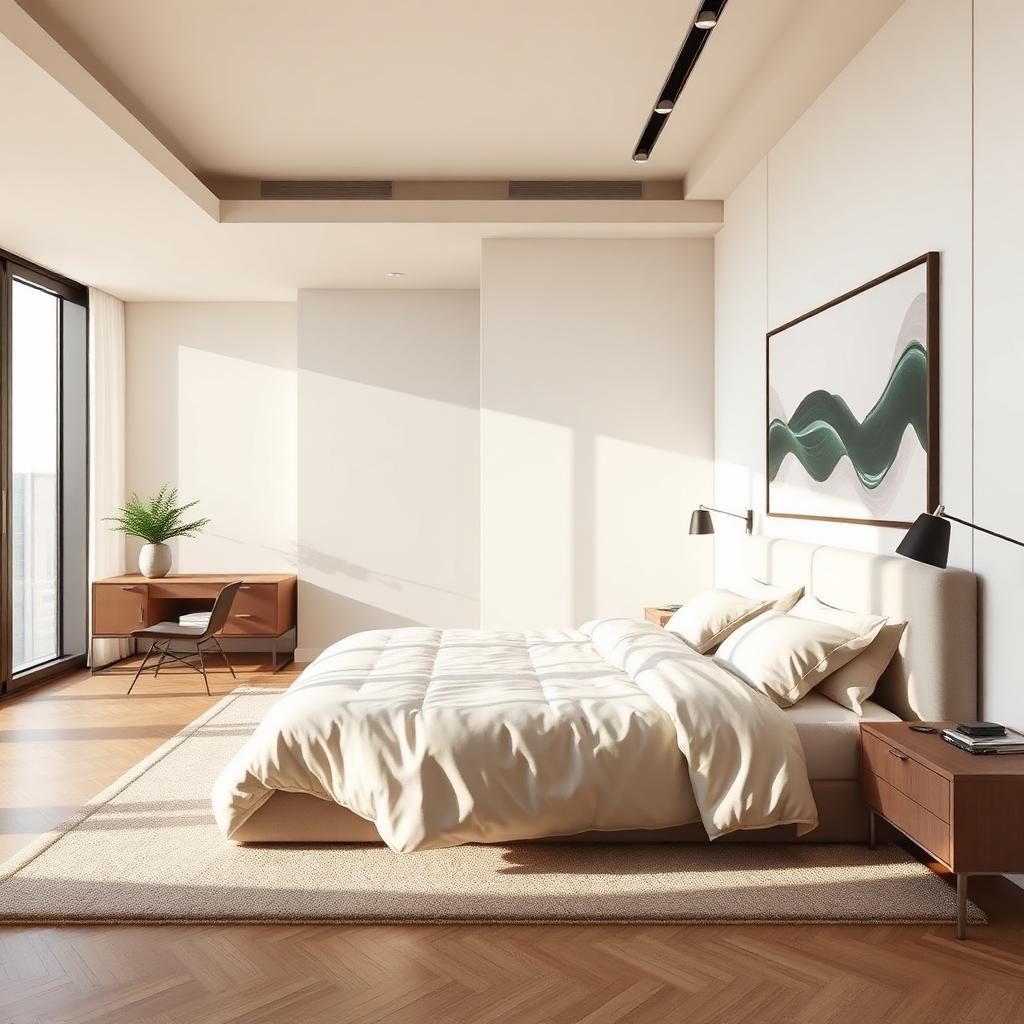
Fitments with a Touch of Class & Luxury
Investment
Payment Schedule
| Milestone | Percentage |
|---|---|
| Booking Advance | 5% |
| Within 30 Days (Agreement) | 15% |
| Completion of Stilt Roof | 7.5% |
| Completion of 1st Floor RCC | 7.5% |
| Completion of 2nd Floor RCC | 10% |
| Completion of 3rd Floor RCC | 10% |
| Completion of 4th Floor RCC | 10% |
| Completion of 5th Floor RCC | 10% |
| Completion of Plastering | 10% |
| Completion of Tiles | 10% |
| On Handing Over (1 Week before) | 5% |
Location
Know Your Neighbourhood
Next to Ragavendhra Residency Road, Edayarpalayam, Coimbatore - 641 025
Transport
Railway Station
8 kms
City Center
Gandhipuram
Nearby
Transport
Omni Bus Stand
7 kms
Shopping
Brookfields
6.7 kms
Transport
Airport
16 kms
Healthcare
Ganga Hospital
4.5 kms
Locality
Saibaba Colony
3.5 kms
Locality
R.S. Puram
5.8 kms
Looking for your dream home?
Schedule a site visit today and experience premium living firsthand.
Looking for your dream home?
Schedule a site visit today and experience premium living firsthand.